Warehouse Solution Design
Sizing, layout and storage strategy from first principles.
What this theme covers
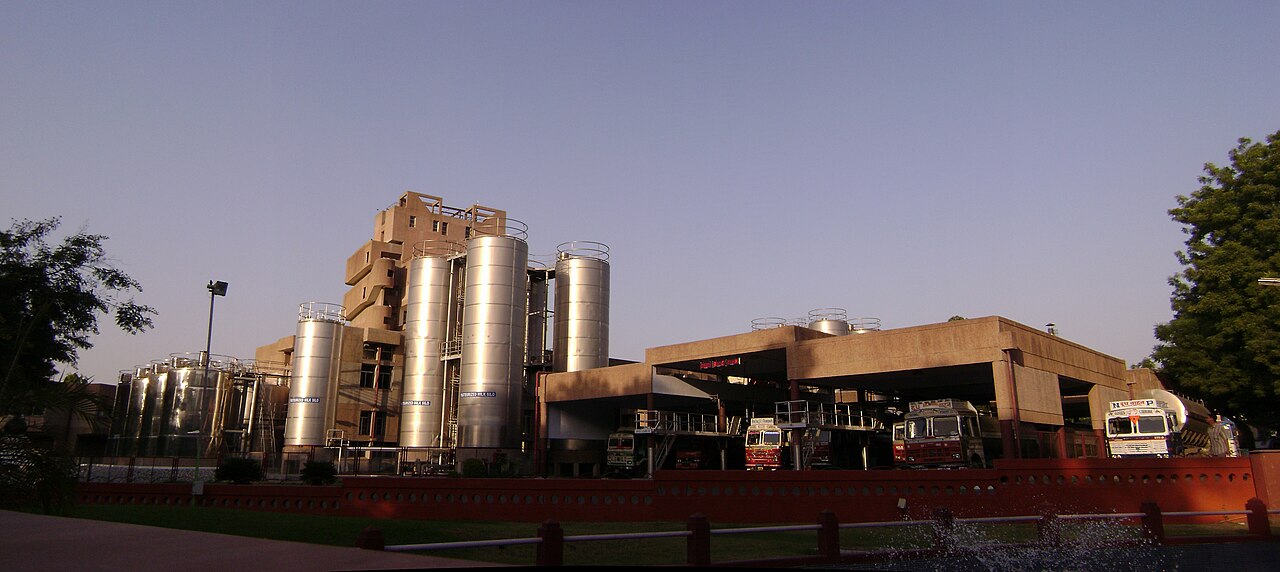
This theme treats a warehouse as a design problem rather than a building. The cohort walks a live facility while reverse engineering the decisions that produced it: how many pallet positions, which racking, how wide the aisles, how many docks, and what the designer assumed about volume that may no longer hold.
On the floor
- ✦Site layout, dock count and yard circulation
- ✦Racking types: selective, double deep, very narrow aisle, shuttle, mezzanine
- ✦Aisle widths matched to material handling equipment
- ✦Zone sizing against product volume and velocity
- ✦Fire, safety and statutory clearance provisions
- ✦Expansion joints, phasing and unused design headroom
In the briefing
- The data a designer needs: SKU profile, volumes, seasonality, order lines
- Cube and pallet position calculation, worked through
- Generating layout options and scoring them honestly
- Equipment fleet sizing and manpower norms
- Capex against opex, and in-house against third-party
- Which design assumptions break first, and how to hedge them
What you leave with
Size pallet positions from an SKU and volume file
Compare two layouts on throughput and cost, not on looks
Write a design brief a vendor can quote against
Trails on this theme
Industrial engineering and supply chain students, warehouse design, consulting and project teams.
Newly commissioned and expanding warehouses across the warehousing belt.
One-day site visit and briefing, scheduled with the institute as a batch.